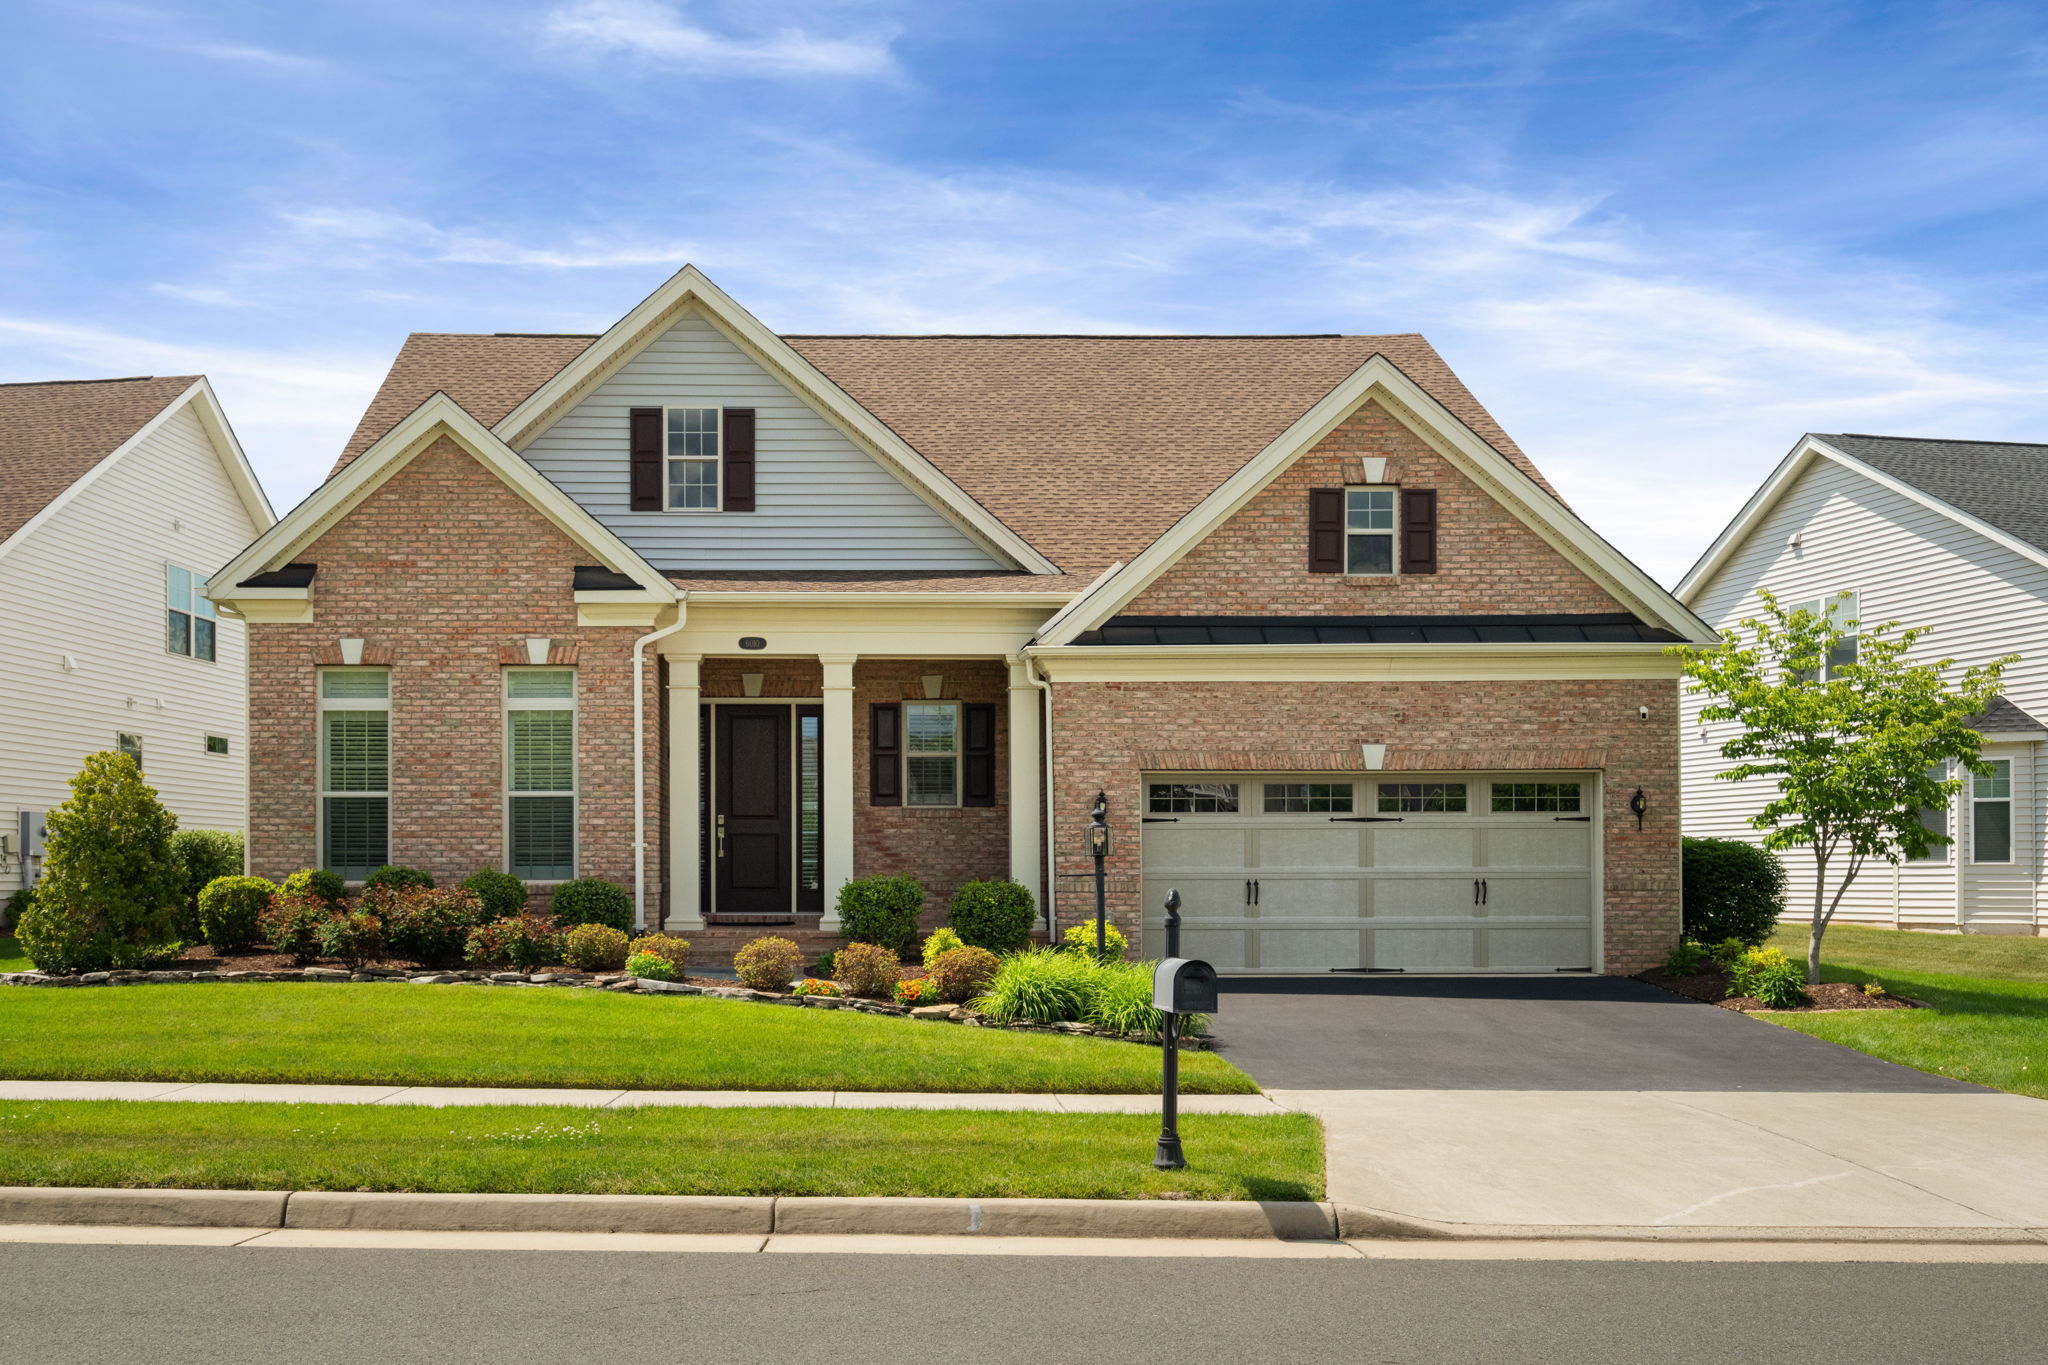
6010 Trotters Point Ln
Gainesville, VA 20155
- $1,100,000
- 3 Bedrooms
- 3 Bathrooms
- 3,969 Sq/ft
Details
Open houses - Friday May 22nd 3-5pm and Sunday May 24th 1-3pm.
Tucked inside the sought-after Regency at Creekside, this thoughtfully designed three-bedroom, three-bath residence offers refined main-level living in one of Northern Virginia's premier 55+ communities. A dramatic two-story foyer sets the tone — bright, gracious, and unmistakably welcoming. Just off the entry, a private study anchored by a full wall of custom built-in cabinetry makes working from home feel effortless and elegant.
The formal dining room flows naturally into the heart of the home: a generously proportioned great room and a kitchen designed for those who appreciate the art of cooking and entertaining in equal measure. A large center island, designer pendant lighting, floor-to-ceiling cabinetry, custom backsplash, and beautifully veined countertops anchor the space, while gas cooking, a built-in wall oven, and wall microwave round out the suite. Storage, in a word, is abundant.
The kitchen opens to a sun-filled breakfast area overlooking the peaceful backyard, and to a great room warmed by a double-sided gas fireplace shared with the screened porch beyond. With its custom ceiling treatment and three-season ease, the porch is an inviting space for warm evenings and crisp autumn nights alike. The family room has built a built in floating entertainment center with wall shelves and a built in Karaoke system with microphones included!
The main-level owner's suite is a serene private haven, distinguished by a tray ceiling, sitting room, dual walk-in closets, and a spa-inspired ensuite with walk-in shower, dual-sink vanity with dressing area, and a dedicated linen closet. A second bedroom on the main level — paired with a full bath featuring its own walk-in shower and luxury finishes — is ideal for guests. A well-appointed main-level laundry room with built-in storage keeps daily routines uncomplicated. Upstairs, a spacious flex space, a third bedroom, and a full bath create the perfect guest retreat. A finished walk-in attic offers generous, organized storage for hobbies and holidays — a rare and welcome bonus. The attached two-car garage completes the home.
Life at Regency at Creekside means resort-style amenities just steps from the front door: a clubhouse, pickleball and tennis courts, indoor and outdoor pools, paved walking paths, and a tranquil fishing pond. Groceries, dining, and entertainment are at your fingertips, with I-66 and a wealth of parks nearby as well. This is one of those rare homes where every finish has been considered — and every detail invites you to settle in and stay awhile.
- $1,100,000
- 3 Bedrooms
- 3 Bathrooms
- 3,969 Sq/ft
- 2 Parking Spots
- Built in 2020
- MLS: VAPW2120308
Images
Videos
Floor Plans
3D Tour
Contact
Feel free to contact us for more details!

Tammy Irby
Live The Easy Life Real Estate, eXp Realty
